
Sep.28, 2026
Share:
How to Save Space When Designing a Food Production Line
Space is an important consideration when designing a modern food production line.
Many food processing factories need to install multiple machines within a limited production area. Processing equipment, weighing systems, inspection machines, packaging machines, conveyors, and storage equipment all need to work together while maintaining a practical and efficient layout.
When a production line is designed without considering space utilization, long conveying distances, unnecessary equipment gaps, and inefficient product transfers can quickly consume valuable factory floor space.
So, how can manufacturers save space when designing a food production line?
The answer is not simply to install smaller machines. A better approach is to optimize the entire production line layout, especially the way products move between different processing stages.
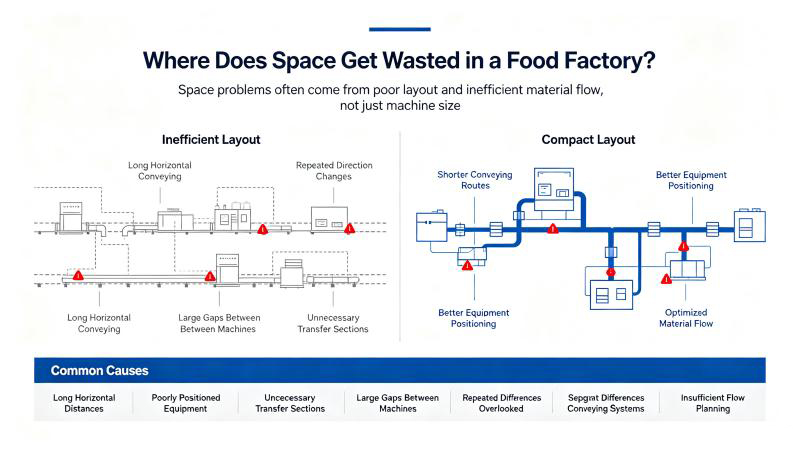
Where Does Space Get Wasted in a Food Factory?
Before trying to save space, it helps to identify where the space is actually being used.
A production line may occupy more floor area than expected because of:
● Long horizontal conveying distances
● Poorly positioned equipment
● Unnecessary product transfer sections
● Large gaps between machines
● Repeated changes in product direction
● Equipment installed without considering height differences
● Separate conveying systems for individual processes
● Insufficient planning of the overall material flow
In other words, the problem may not be the size of a single machine.
It may be the relationship between all the machines.
A production line with compact individual machines can still have a large footprint if the conveying route between them is inefficient.
1. Design the Product Flow Before Arranging the Machines
One of the first principles of space-efficient production line design is to start with product flow, rather than equipment positions.
Think about the journey of the product from the beginning to the end:
Raw Material → Processing → Transfer → Inspection → Weighing → Packaging → Finished Product
Then ask:
● Where does the product enter the line?
● Where does it need to go next?
● Which processes require a change in height?
● Where does temporary storage occur?
● Where does inspection take place?
● Where does packaging begin?
● Where does the finished product leave the line?
Once the material flow is clear, equipment can be arranged around it.
This approach can prevent a common problem in factory design: placing machines first and trying to connect them with conveyors afterward.
2. Use the Factory's Vertical Space
Most factories have two types of available space:
Floor space and vertical space.
Floor space is often the most limited resource because operators, maintenance areas, walkways, raw materials, and finished products all need to occupy the same area.
Vertical space, however, is often underutilized.
This creates an opportunity for multi-level production line design.
For example, a lower-level feeding system can supply products to a higher-level weighing machine through a lifting system.
Instead of extending the conveying route across the floor, the product can move upward.
This is where equipment such as a Z type bucket elevator can become useful.
A Z type bucket elevator can combine horizontal feeding, vertical elevation, and horizontal discharge into one conveying route.
The purpose is not simply to lift the product.
It is to change the direction of material flow from horizontal to vertical, allowing the production line to make better use of the factory's available height.
3. Think in Three Dimensions, Not Two
Traditional factory layouts are often planned from a top-down perspective.
On a floor plan, the production line may look like this:
Machine A → Conveyor → Machine B → Conveyor → Machine C
If Machine C is located at a higher level, the designer may simply extend the conveyor route until the required height is reached.
This can create a long footprint.
A three-dimensional approach changes the way the layout is considered:
Lower Level → Elevation → Upper Level
This makes it possible to place certain equipment above or below other production stages when the building structure and safety requirements allow it.
For example, a food packaging line may use a higher-level weighing system while raw products are introduced at floor level.
A vertical conveying section can bridge this height difference without requiring the entire production line to remain on one horizontal plane.
4. Reduce the Distance Between Connected Processes
Space efficiency is also about distance.
If two machines perform consecutive operations, placing them far apart creates unnecessary conveying requirements.
Longer distances may mean:
● More conveyor sections
● More transfer points
● More support structures
● More occupied floor area
● More product travel
● More opportunities for accumulation
When designing a production line, identify processes that naturally belong together.
For example:
Weighing → Packaging
may be designed as a relatively compact unit.
Similarly:
Inspection → Rejection → Packaging
may be arranged so that products do not need to travel unnecessarily between machines.
The goal is not to place every machine as close as possible.
Instead, the goal is to minimize unnecessary movement.
5. Use Conveyors as Layout Tools
Conveyors are often viewed simply as machines that transport products.
In reality, they can also play an important role in production line layout optimization.
A horizontal conveyor can bridge a distance between two machines.
An Chain inclined Plate Elevator can overcome a moderate height difference.
A Z type bucket elevator can provide a more substantial vertical transfer for bulk products.
A chain plate conveyor can provide stable product movement where a rigid conveying surface is preferred.
This means conveyors should be selected together with the factory layout rather than after the layout has already been finalized.
6. Match Equipment Heights Before Installation
Height differences are one of the most overlooked sources of unnecessary space consumption.
Imagine that:
Machine A has a 700 mm outlet height.
Machine B has a 1,500 mm inlet height.
The 800 mm difference needs to be solved somehow.
If this is not considered during the early design stage, additional equipment may have to be added later.
Before finalizing the production line, record the important dimensions of each machine:
● Inlet height
● Outlet height
● Overall height
● Equipment width
● Equipment length
● Required service area
Then determine how products will move between them.
This can prevent last-minute conveyor modifications and unnecessary layout changes.
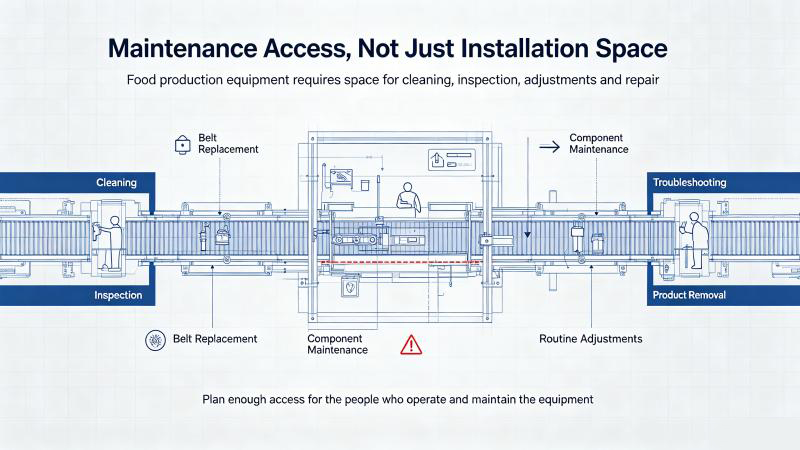
7. Plan Maintenance Space From the Beginning
One common mistake in compact factory layouts is using every available square meter.
This may reduce the initial footprint, but it can create problems later.
Food production equipment needs space for:
● Cleaning
● Inspection
● Belt replacement
● Component maintenance
● Troubleshooting
● Product removal
● Routine adjustments
A conveyor should therefore not be installed simply because there is enough space for its frame.
There should also be enough access for the people responsible for operating and maintaining it.
In practical factory design, usable space is more important than maximum equipment density.
How Visou Approaches Food Production Line Space Optimization
For food processing and packaging applications, Visou provides different conveying equipment that can be configured around the requirements of a production line.
These include:
● Z Type Bucket Elevators
● Inclined Food Conveyors
● Horizontal Belt Conveyors
● Horizontal Chain Plate Conveyors
● Easy-to-Clean Belt Conveyors
Each conveying method can serve a different role within a production system.
For example, horizontal conveyors can handle product transfer between machines, while inclined conveyors can overcome smaller height differences. Z type bucket elevators can be considered when bulk products need to be transferred between significantly different production levels.
Rather than viewing each conveyor as an individual machine, the conveying system can be planned as part of the overall product flow.
A Better Way to Think About Factory Space
When designing a food production line, the most important question is not:
“How many machines can fit into this factory?”
A better question is:
“How efficiently can products, people, and equipment work together within this space?”
A well-designed production line can make better use of both floor and vertical space, reduce unnecessary conveying distances, simplify product flow, and maintain sufficient room for operation and maintenance.
For factories with limited floor space, vertical conveying can be particularly useful.
A Z type bucket elevator, inclined conveyor, horizontal belt conveyor, or chain plate conveyor may each solve a different part of the layout challenge.
Ultimately, the most effective solution depends on the product, production process, equipment heights, required capacity, factory dimensions, and future expansion plans.
When these factors are considered together from the beginning, limited factory space does not necessarily have to limit the possibilities of a modern food production line.